
Villa con 3 camere da letto a Cullera
A newly built home where architecture, energy efficiency and everyday comfort come together.
A newly built home where architecture, energy efficiency and everyday comfort come together.
Built in 2022 and designed by RAFAGRAU Sustainable Architecture Studio, this sustainably designed home is located in the centre of Cullera, in an excellent location close to everyday amenities, the river and the historic old town, with the beach also within easy reach.
Offering 211 m² of built area, the property stands out for its contemporary design, high-quality finishes and carefully considered layout, designed to maximise natural light, space and comfort.
A home designed for better living
Sustainability is one of the defining features of this property. It holds an A energy rating and is equipped with photovoltaic solar panels for electricity generation, as well as a solar thermal system for domestic hot water. Double-glazed windows further enhance thermal and acoustic insulation, contributing to the home's overall energy efficiency.
Layout
Ground floor | Entrance, garage and professional space
The ground floor features a private garage with space for one car, direct access from the house and a dedicated storage area housing the property's technical equipment.
There is also a separate space currently used as an office, complete with a full bathroom. It is ideal for a professional workspace or could be adapted to suit other needs.
First floor | Living area
The main living floor is designed around the home's social spaces. The living room features large west-facing windows that bring in plenty of natural light, creating a warm and welcoming atmosphere.
The contemporary kitchen and dining area is visually connected to the living space, offering a practical and inviting setting. An additional utility area provides space for laundry and pantry storage, while a guest toilet completes this floor.
Second floor | Private living area
The sleeping area includes a principal bedroom with a walk-in dressing room and a full bathroom. Both spaces benefit from skylights, bringing in natural light and helping to provide ventilation.
This floor also features a generously sized, versatile room currently arranged as one large bedroom. Its layout allows it to be divided into two independent bedrooms, each with a built-in wardrobe and window, offering flexibility for changing family needs or a home-office arrangement.
Rooftop | Terrace and castle views
The property is crowned by a pleasant rooftop terrace overlooking Cullera Castle. This elevated outdoor space is ideal for relaxing, creating a chill-out area or enjoying the outdoors in privacy.
The home's solar installations are also located on the rooftop, forming part of its energy-efficient design.
A distinctive home in Cullera
A contemporary property combining design, sustainability and functionality in a central location. Its versatile spaces, separate professional area, private garage and rooftop terrace with castle views make it an appealing choice for those seeking a home with character, flexibility and long-term comfort.
Calcolatore del mutuo
I tuoi numeri: il prezzo, l’anticipo, il tasso e la durata che ti offre la banca.
Imposta d’acquisto nella Comunità Valenciana dal 1° giugno 2026: usato, ITP del 9% (11% oltre 1 mln €); nuovo, 10% di IVA + 1,4% di AJD (Ley 5/2025 de la Generalitat). Alcuni acquirenti hanno aliquote ridotte. Notaio, registro e spese bancarie a parte.
Un esempio con i tuoi numeri: le condizioni reali le decide la banca; ai non residenti di solito si finanzia il 60–70% del prezzo.
Posizione
Immobili simili nella zona
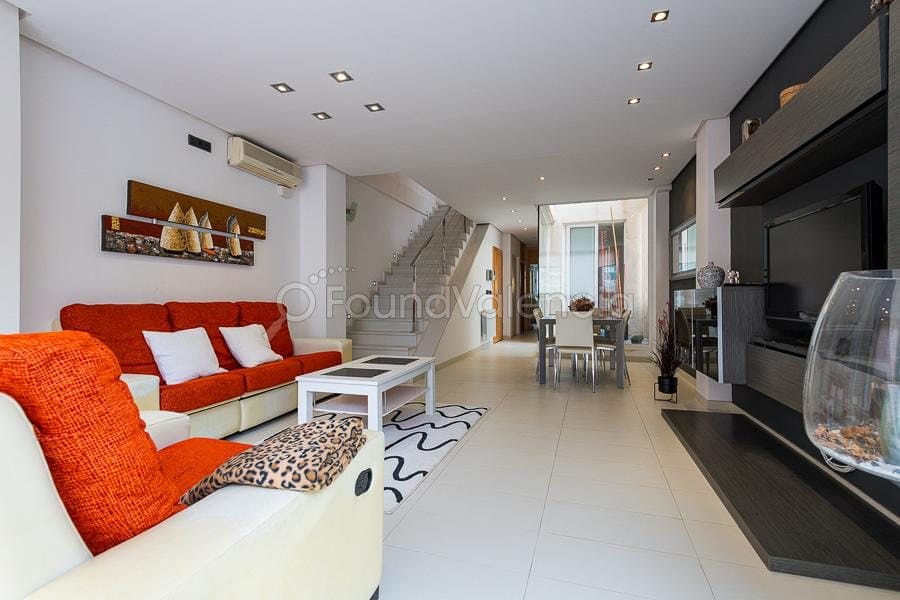 480.000 €
 Found Valencia Real Estate
Villa con 4 camere da letto a Cullera
Modern style entire building in Cullera, a few meters from the beach and surrounded by all kinds of services.
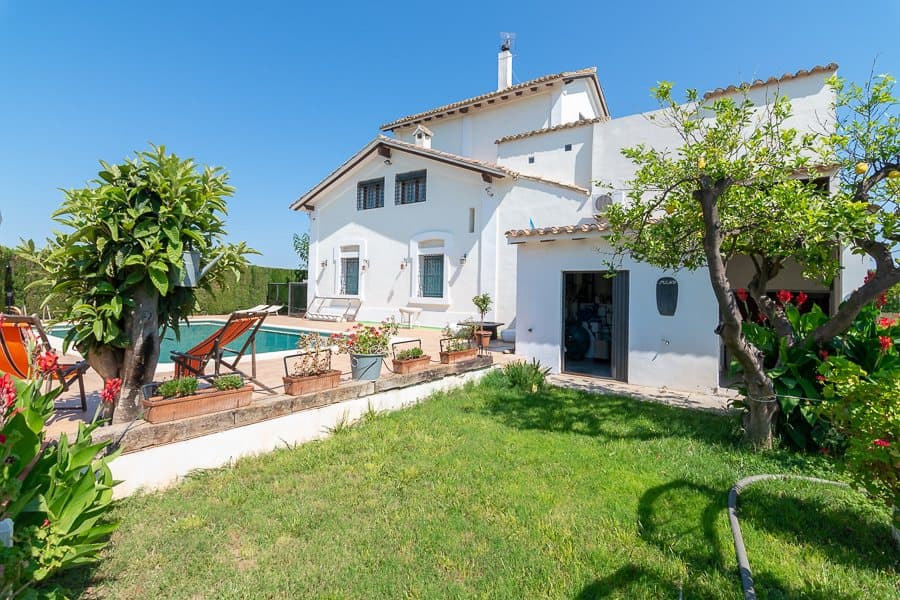 470.000 €Found Valencia Real Estate
Villa con 3 camere da letto a Algemesí
We are delighted to present this wonderful Mediterranean style Masia, protected as a "European Historic Heritage" located in a quiet area of Algemesí about 38km from Valencia, an...
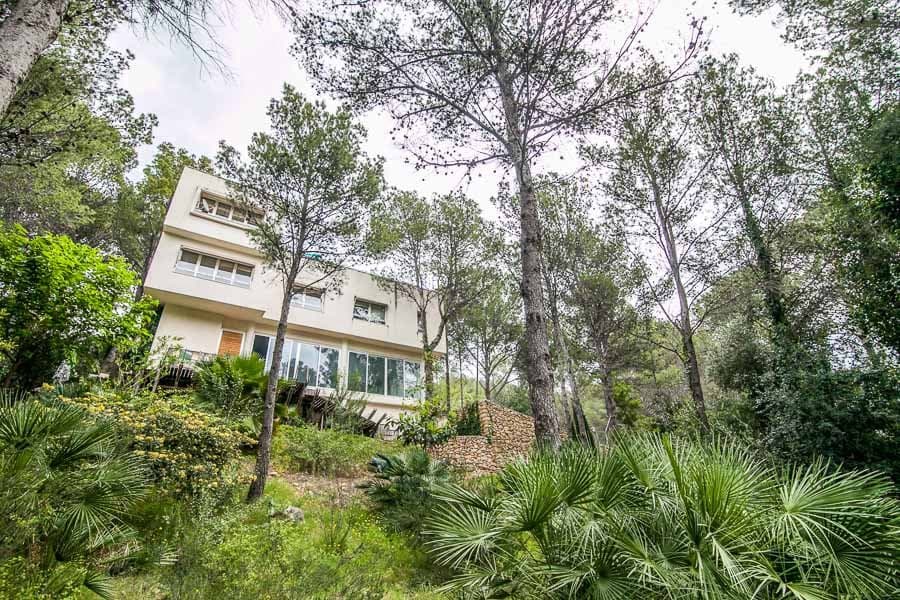 640.000 €Found Valencia Real Estate
Villa con 4 camere da letto a Gandía
Modern Mediterranean Villa for sale in Gandia.
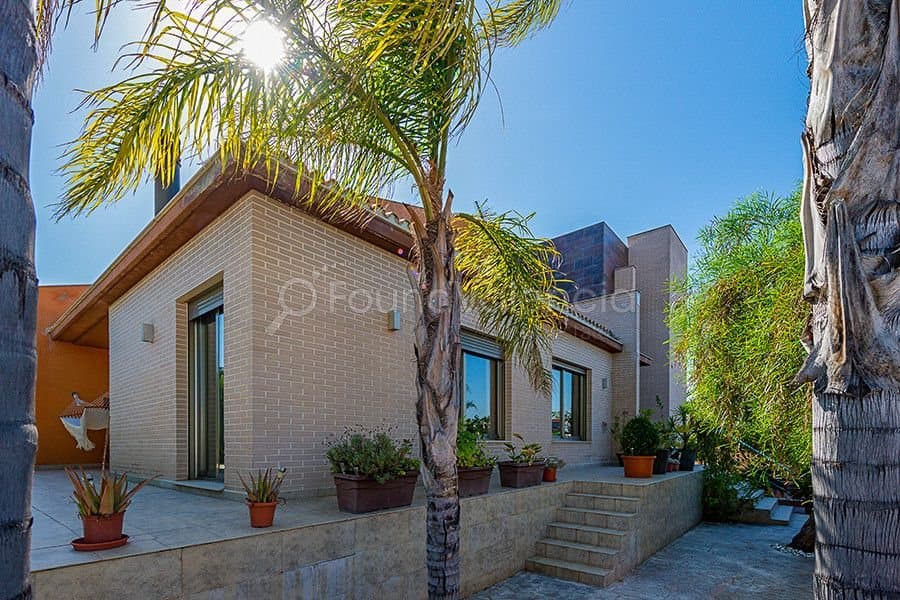 550.000 €Found Valencia Real Estate
Villa con 4 camere da letto a L'alcudia
Maximum attention to detail has been addressed in this construction and viewing is strongly recommended. Excellent area with all the services detailed below.
 525.000 €Found Valencia Real Estate
Villa con 4 camere da letto a Alberic
Viewing highly recommended.
 490.000 €Found Valencia Real Estate
Villa con 3 camere da letto a Oliva
Build size 363m2, Plot size 267m2.3 bedroom, 4 bathroom.